Exact2Pass

Last Update 13 hours ago Total Questions : 97
The Autodesk Certified Professional in AutoCAD for Design and Drafting content is now fully updated, with all current exam questions added 13 hours ago. Deciding to include ACP-01101 practice exam questions in your study plan goes far beyond basic test preparation.
You'll find that our ACP-01101 exam questions frequently feature detailed scenarios and practical problem-solving exercises that directly mirror industry challenges. Engaging with these ACP-01101 sample sets allows you to effectively manage your time and pace yourself, giving you the ability to finish any Autodesk Certified Professional in AutoCAD for Design and Drafting practice test comfortably within the allotted time.
Exhibit.
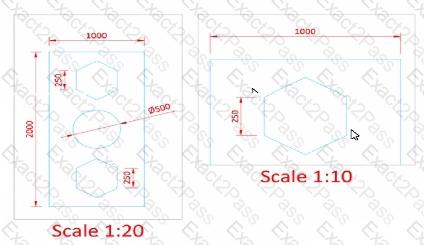
A CAD designer needs two viewports at different scales in a layout The text and the arrowheads of the dimensions need to be displayed al the same size in both viewports in paper space.
What should the designer use to display all text and arrowheads at the same size?
You have three multileaders as shown in exhibit 1. (Refer to the exhibit 1 tab.)
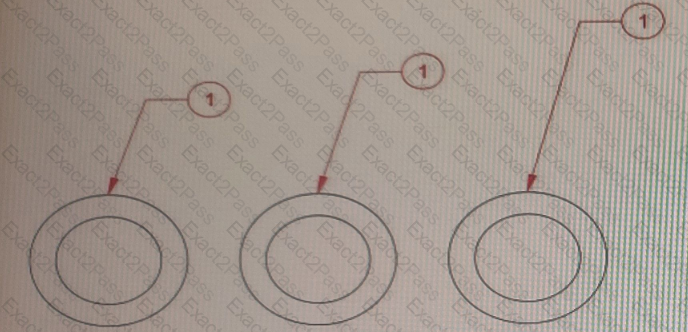
You need to change the display of the multileaders to match the multileaders in exhibit. (Refer to the exhibit 2 tab.)
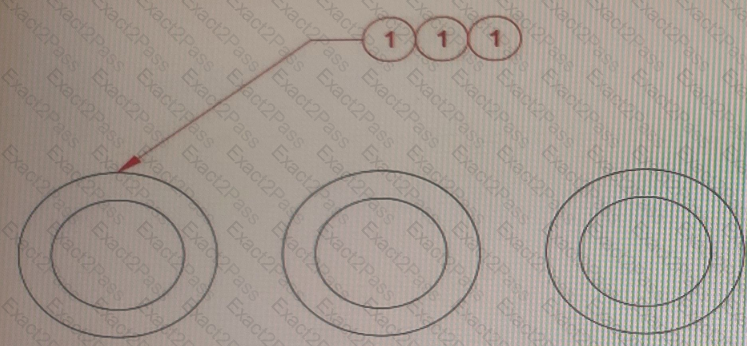
Which command should you use?
You are modifying an AutoCAD drawing for a customer.
You would like to bring your customers attention to a specific area of the drawing that you modified for review.
Which type of object is conventionally used?
A CAD designer is working on a project where the only drawing available is in POT format The designer imports the PDP into the drawing, but the text objects arc now polylines.
what needs to the done to convert the polylines to text objects.
A block entity in the current drawing needs to be converted to a new drawing file of its own.
Which command should be used?
Exhibit.
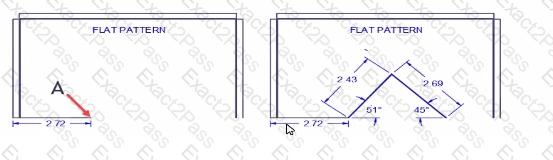
The exhibit on the right reflects a design change for the fiat pattern.
Starting at point A. while using dynamic input, which coordinates win draw both angered lines?
One of the lines in the drawing is at a 30 degree angle. What’s the quickest way to align the X-axis of the UCS to that line?
Using the Write Block (WBLOCK) command to create a new drawing a CAD designer needs to set the automatic scaling of the block when it is inserted.
Which control should be selected?
Refer to exhibit.
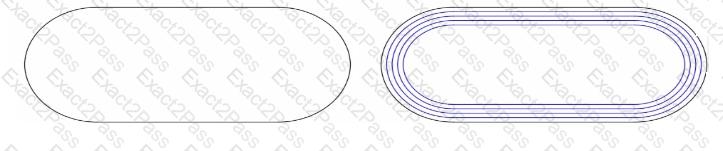
A CAN designer is creating a tour-lane running track the outside lane is a polyline on the Track layer. The inside are to be placed on the current layer LANES.
Wlik.li options should the designer use with the OFFSET command at an offset distance of 10 to create the ruining track?
You have the office arrangement shown in exhibit 1. (Refer to the exhibit 1 tab.)
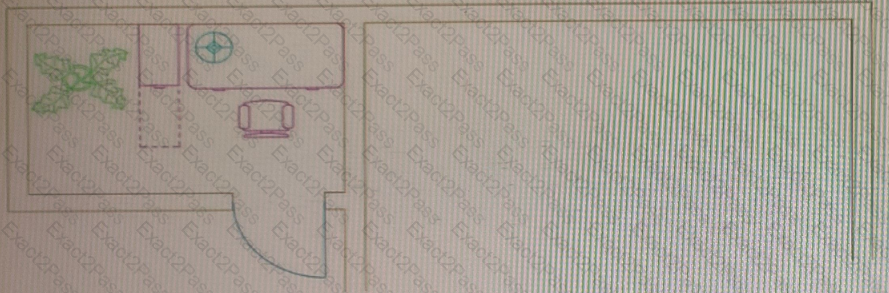
You need a mirror line to create the right-hand office arrangement shown in exhibit 2. (Refer to the exhibit 2 tab.)
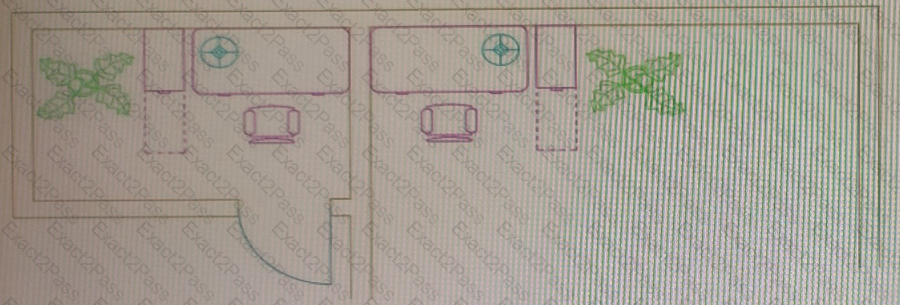
Which tool would you use to make sure the mirror line is centered between the two wall lines without adding additional linework?